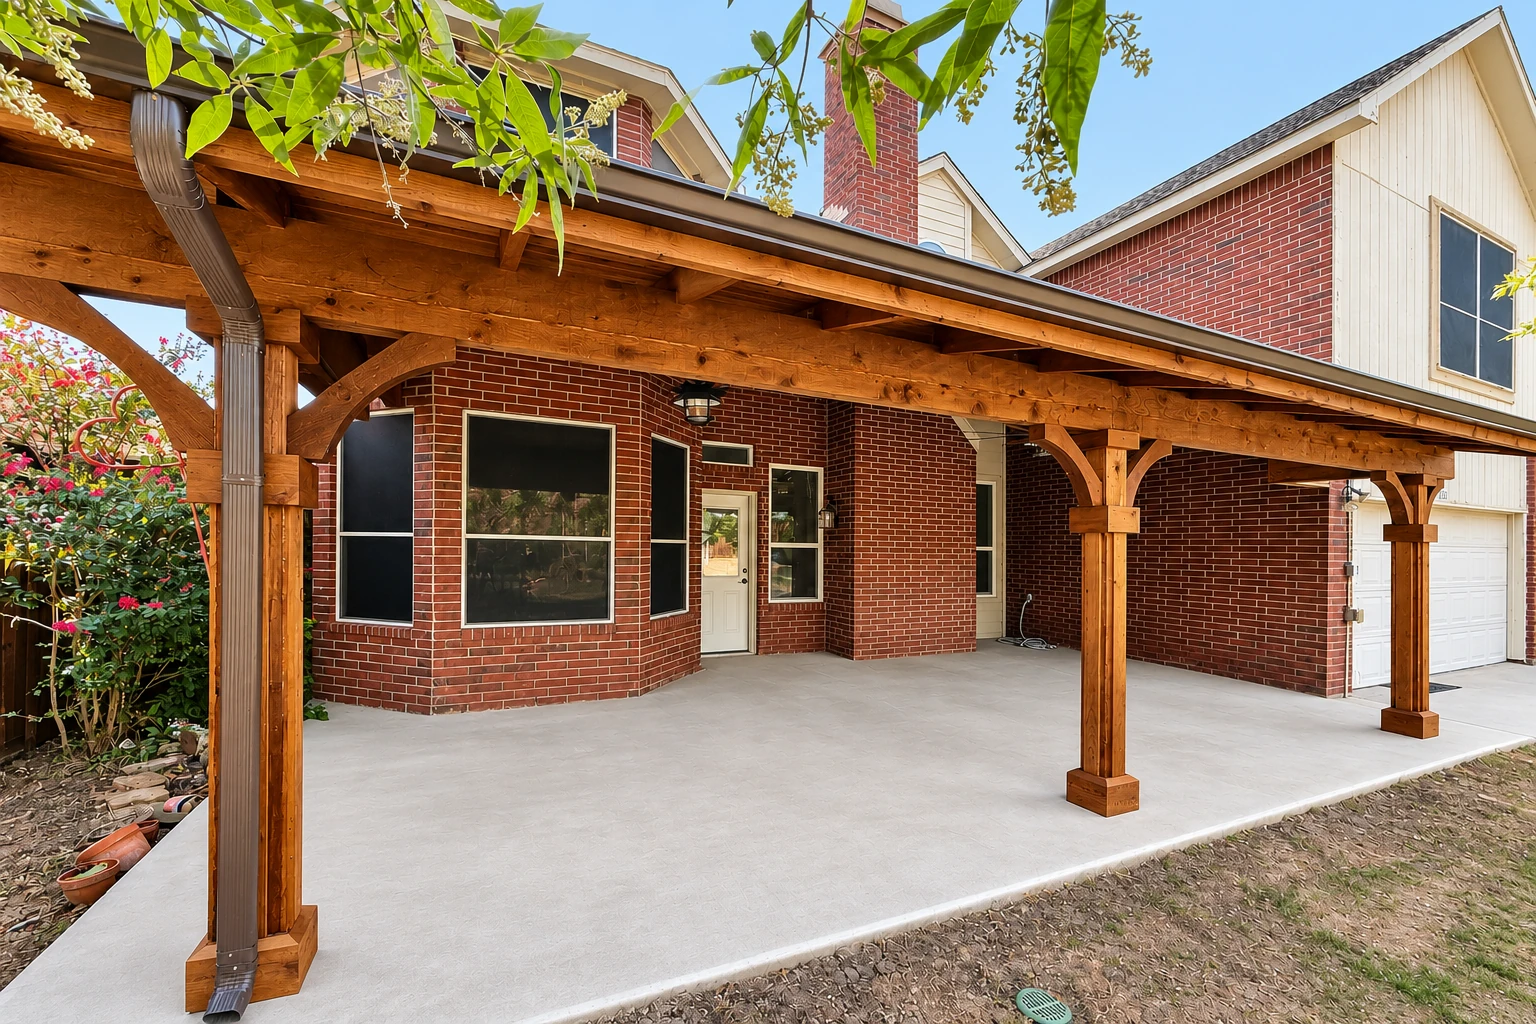
Concrete Floor Installation in Orinda CA - a solid floor ready for what goes on top
Cracked, uneven floor or a new room waiting on a slab? We pour a solid, flat floor set up for whatever covering goes on top.
- Licensed and fully insured.
- Free quotes on site.
- Expect a reply within 1 business day.
What goes into putting in a new concrete floor in Orinda?
Concrete floor installation in Orinda means our crew forms, pours and finishes a flat concrete slab inside your house or addition, so you end up with a solid floor that can carry the flooring or coating you plan to put on it.
Usually you're here because an old floor has cracked, sunk or let moisture ruin the flooring on top of it, or because a new room is sitting on bare ground waiting for a slab. The price moves with the size and thickness of the floor, how much steel goes in it, whether old concrete has to be broken out and hauled off, and how easy it is to get a truck or pump to the spot. The schedule mostly turns on the permit and the city's review before we start, then the wait while the slab cures before flooring goes down. Your written estimate lays out what's included for your floor, and if it's a garage you're after, our garage floor concrete page covers that job.
How do you know it's time for a new concrete floor?
Cracks that keep opening
A hairline crack is normal for concrete, but one you can catch a fingernail in, or one where one side sits higher than the other, usually means the ground underneath moved. If you wait, water and grit work into it, the edges chip, and what could have been a repair turns into a tear-out.
A floor that dips or rocks
When a marble rolls to one corner or tile keeps popping loose over a low spot, the slab has usually settled because the dirt under it was raked flat instead of dug out and packed. New flooring laid over a floor like that tends to fail the same way until the slab itself is fixed.
Damp spots under the flooring
A musty smell, flooring that lifts, or glue that lets go usually points to moisture coming up through a slab with no barrier under it or a torn one. The longer it goes, the more flooring you end up pulling up and replacing.
How we handle concrete floor installation
I start by asking what's going on top of the floor, because that shapes how we set up the moisture barrier, the sheet under the slab that keeps ground moisture from coming up into your flooring. Then we dig out the soft dirt and pack the subgrade, the ground the slab sits on, since a base that's only raked level settles later and takes the floor down with it. We lay the barrier, set the rebar, the steel inside the slab that holds it together and keeps fine cracks tight, and I'll be straight with you that a slab can show a few fine cracks, so I'll show you how we're reinforcing yours before the pour. We'd rather pour in the cooler part of the day than in the midday heat, because a top that dries too fast ends up weak and dusty. Once it's finished flat, we cut control joints, shallow saw lines that give the concrete a place to crack where we chose, and keep the slab covered while it cures, the slow hardening that gives it strength. If the budget gets tight, spend it on the base and not on anything you'll see on pour day, because like we said on the farm, a feed pad's only as good as the dirt under it.
A floor is often one piece of a bigger project. When a new room sits above the yard, we can pour concrete steps at the door while we're there, and if the room opens toward the pool, we build concrete pool decks with the same attention to the base and where the water runs.
Floor for a new addition
This suits a room going up from bare ground, where we build the base from scratch and the permit comes first. It's the cleanest start, since there's no old concrete to break out.
Replacing a failed old floor
This suits a floor that's sunk, cracked through or soaked its flooring, where we break out the old slab and fix the base that let it go. Your estimate says plainly whether hauling the old concrete away is part of the job.
Slab for flooring or a coating
This suits anyone planning tile, wood, carpet or a coating on top, because how the barrier sits under the slab matters most for those. Tell me what's going down and we plan the barrier around it before any concrete shows up.
Get a written estimate for your new concrete floor
We reply within one business day, and most of the time it's me calling you back. The on-site estimate is free and comes with no obligation. After I walk the job with you, you get a written estimate that spells out what's included.
(925) 257-6590What Orinda asks for before a concrete floor installation
Under Orinda's building permit rules, permits are issued by the Contra Costa County Building Department, and the city requires one before anyone erects, constructs, alters or repairs any building or structure. Some work sits on an exempt list, so we check with the right office about your job before we start rather than guess, and when your floor needs a permit, we pull it as your contractor and handle the paperwork and inspection calls for our part of the work. Every project that needs a building permit also goes through the city Planning Department for a zoning review unless it's on the exempt list. Larger remodels, including any valued at $50,000 or more, have to send a required share of their demolition debris to an approved recycling facility, which comes up when we're breaking out an old floor.
A lot of houses here sit on hillsides with steep driveways and tight side yards, so I look hard at how a truck or pump reaches the room before we plan the pour. We're based in Orinda and see the same narrow access on jobs in Moraga and Lafayette, along with cities all around us on both sides of the hills.
What happens when you call about a concrete floor in Orinda?
Call or send the form
You reach us at (925) 257-6590 or through the form, and we set a time for me to come out. It helps to know roughly how big the floor is and what's going on top.
I walk the job with you
I listen to what you want and look at the ground, the water and anything that might be in the way. You get a written estimate that says what's included, like whether hauling the old concrete away is part of it, so the price isn't a guess.
Line up permits and marking
Once you're ready, we pull any permit the job needs and get the utility lines marked before anybody digs. The city's planning review is part of that wait, so it often sets the start date more than we do.
Prep, pour, finish and walkthrough
Our crew preps the base, forms, pours and finishes the floor. When it's done, I walk the finished work with you before we pack up.
Frequently asked questions
How much does a concrete floor cost in the Bay Area?
A concrete slab in the Bay Area usually costs about $8 to $18 per square foot, and that's the going rate around here, not our price. Reinforced slabs run more per square foot than plain, unreinforced pads, and breaking out an old floor or a hard reach for the truck adds to it too. Your written estimate shows what's included for your floor.
Will my new concrete floor in Orinda crack?
It may show a few fine cracks, because industry guidance says some random cracking should always be expected in a floor slab and reinforcement won't prevent it. What properly sized and placed reinforcement does is keep those cracks tightly closed, so it's fair to ask any contractor how they'll reinforce your slab. Crews also often saw joints into the slab, usually within 4 to 12 hours of the pour, so shrinkage cracks form in set places instead of wandering across the room.
How long does a new concrete floor take to cure before I can use it?
You should be able to walk on a new slab within 48 hours, and waiting a week before putting heavier loads on it is the safe choice. Concrete takes a month to fully cure, so plan to keep furniture, appliances and stacked boxes off it for that first week.
When can I put flooring down on a new concrete slab?
Not always right away, because a new slab can curl at its joints as it loses moisture unevenly, and that can make some floor coverings harder to install in the months after the pour. Tell us what's going down and when your flooring installer wants to start, and we'll talk the timing through before the pour.
How do I keep moisture from coming up through a concrete floor?
Plan the vapor barrier, the moisture layer under the concrete, before the pour, because guidance finds it protects floor coverings and coatings best when it sits in direct contact with the slab. If you're putting flooring or a coating on top, ask your contractor where the barrier will go before any concrete is poured.
Does a concrete contractor need a license in California?
Yes, California requires a license from the Contractors State License Board whenever a project needs a building permit or costs $1,000 or more in labor and materials. The board's concrete contractor license covers forming, pouring and finishing flat concrete work like a floor slab, so ask for the license number before you sign anything.
Orinda, CA
Start planning your new concrete floor
Have the floor's rough size, what's going on top and how a truck gets to your house ready, then call (925) 257-6590, use the form or email hi@orindaconcrete.com, and the first visit can get right to the details.